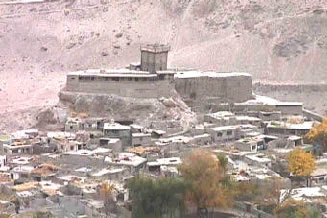
Altit fort is located in Altit a historic village on the eastern
side of Karimabad across the Ultar stream at a
distance of 2.5 km.The historical monument is above 800 years old which still has
the appearance of historical palace, defensive fort and also
contains colonial features. The fort is unique for its location of
site on the Hunza River, the Haldaikish the sacred rocks of Hunza on
the south and immediately on the north is the traditional settlement
with a common space and a water reservoir in front of it.The fort is sited on a two rocks; the eastern rock is higher as
compared to the western rock. The fort has been constructed in six
different stages by using the various natural levels of the rock. The
first level is located before the western side edge of the rock, which is
containing a two floor building built in the first stage of the
construction .The second level, contains a single floor building which was
also constructed in the first stage of construction. These were built over
800 years ago. A three floor watch tower was constructed during the second
and third stages of construction while the storage space was constructed
during the third stage of construction. The mosque was constructed during
the fourth stage of construction. A grain storage was constructed during
the fifth stage of construction. In the sixth stage of construction the
guest rooms were constructed after removing the grain storage located on
the eastern side of the rock. Narrow corridors are used for accessing the
construction at lower levels, while the mosque the storage area and the
guest rooms can be easily accessed from the watch tower.
The Main entrance faces Ultar and opens into the ground floor narrow
dark corridor which leads to a space with two small storage spaces inside
it located on the east and western side. The main space contains a
rectangular structure which physically seems a supporting structure made
of rubble stone and cribbage frames has a story related to it. The story
is of a prince who has been buried in standing position inside the
structure; he was killed by his father after believing of his son’s
involvement in a plan against his kingdom. The ground floor corridor
further leads westward to a stair made of rubble stone masonry which
connects it to the first floor. The first floor contains the royal kitchen
which has the richest carving patterns on the column and the capitals.
This kitchen used to be full of activities during the cooking of food for
the agricultural festivals.
On the eastern side of the Royal Kitchen there is a lobby with a
skylight containing the main door of the corridor which is laid out north
south. The space located at the northern edge of the corridor is the royal
room which is a traditional house with the spaces for sleeping, sitting,
cooking, and two small storage spaces, a toilet and storage space on the
south side of the room. The space at the south edge is the Royal Rani’s
(Queen) Room, this has a fire place in the north wall and it has the
traditional roof structure with the rotated square. From the north edge of
the corridor further is the corridor which is laid out east west ward
leads to stairs made of rubble stone masonry.
After climbing these stairs there is the three floor watch tower
constructed. The storage space is located at the south side of the tower
and it is located at the higher level of the rock. The mosque, the royal
throne and the guest rooms are at the north side of the watch tower with a
minor level difference. Structurally the watch tower is rich in features
containing cribbage work and mud brick infill, with windows looking in all
directions. The royal throne is placed in front of the mosque on the
eastern side with a panoramic view of the Altit settlement.
Salient Feature(s):
It is the birth place of the Hunza Kingdom and the first fort of the
region. Its construction on two rocks enriches the features of the fort.
In the beginning it was built as a palace, soon after the addition of the
watch tower a defensive architectural element it transformed to a fort,
latter after the arrival of the British the fort became a guest house. The
fort was used only in summer for a short while after the change of the
capital to Karimabad.
State of Conservation and Site Management:
Altit Fort was donated by Prince Amin Khan to the Aga Khan Foundation
for conservation in 2001. Emergency repairs were carried out in 2001;
initial documentation has been initiated in 2002 and will be continued in
2003.
| Add to Favorite | Set As Home Page|